



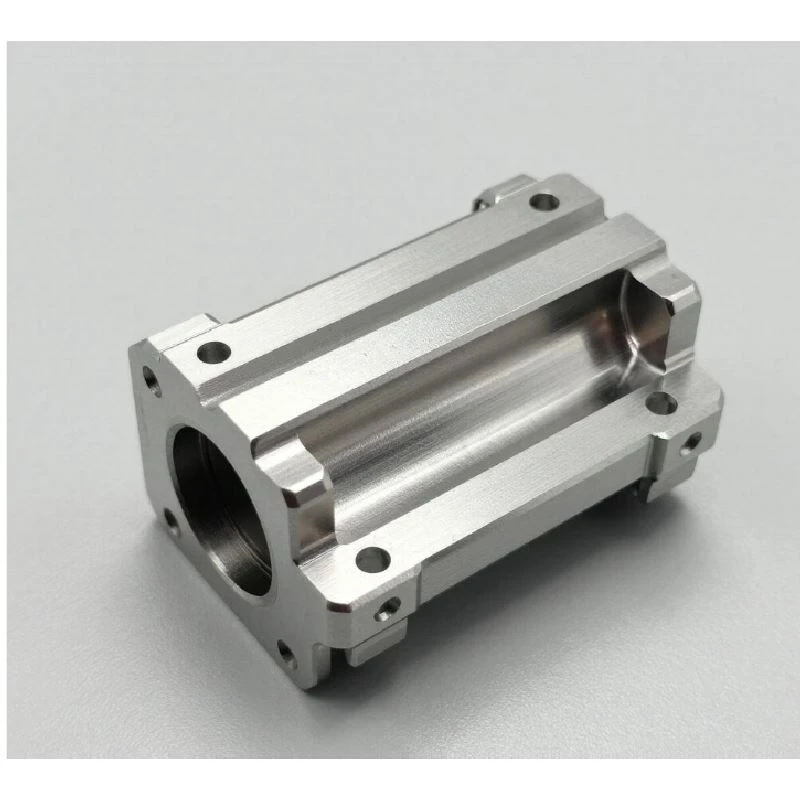
High Precision CNC Turned Sensor Housing
Standard and custom CNC turned housings engineered for sensor OEMs, system integrators, and industrial automation equipment builders. We deliver micro-tolerance internal bores, precision threads, and critical sealing surfaces-ensuring seamless component fit, long-term durability, and cost-efficient production from prototype to high volume.
Technical Capabilities & Manufacturing Specifications
|
Capability / Feature |
Specification Details |
|
Machining Process |
Precision CNC Turning, Live Tooling Milling, Cross Hole Drilling, Tapping |
|
Tolerance Precision |
Down to +/- 0.005 mm (+/- 0.0002 in) for critical bores and mating surfaces |
|
Surface Roughness |
Up to Ra 0.4 um (16 uin) for sealing grooves and critical interfaces |
|
Part Dimensions |
Outer Diameters from 3 mm to 300 mm |
|
Quality Management |
ISO 9001:2015 / IATF 16949 Certified |
|
Design File Formats |
STEP, IGES, DXF, DWG, PDF |
Material Selection Guide
|
Material |
Key Properties |
Ideal Sensor Applications |
|
Aluminum (e.g., 6061-T6, 7075) |
Lightweight, non-magnetic, excellent machinability |
Automation sensors, aerospace, portable instruments |
|
Stainless Steel (e.g., 304, 316L, 17-4PH) |
High corrosion resistance, mechanical strength |
Food & pharma, marine, outdoor, chemical monitoring |
|
Brass (e.g., C36000) |
Low friction, excellent threadability, cost-effective |
Compact sensor bodies, threaded fittings, connectors |
|
Carbon & Alloy Steel |
Exceptional wear resistance and mechanical strength |
Heavy machinery, high-pressure hydraulic sensors |
Critical Machined Features Affecting Assembly
Precision Internal Bores: Machined to exact depth and diameter to ensure accurate seating and positioning of delicate electronic sensing elements.
Controlled External Diameters: Prevents clearance wobble or interference fits when mounting housings into larger equipment bodies.
Internal and External Threads: Precise thread standards (UNF, NPT, Metric) ensure secure attachment for cable glands, covers, and connectors.
Locating Shoulders: Acts as a mechanical stop to lock the axial position of sensing elements reliably.
O-Ring & Sealing Grooves: Machined smooth and burr-free to prevent seal degradation and preserve IP-rated protection.
Secondary Features: Flats, slots, hexes, and cross-holes are completed via live tooling or secondary milling in a single setup to preserve concentricity.
Quality Inspection & Metrology Equipment
|
Feature Inspected |
Primary Inspection Tool / Method |
Purpose |
|
Bore Diameters & ODs |
Air Gauges, Micrometers, Bore Gauges |
Ensure proper tolerance fit for components |
|
Thread Dimensions |
Go / No-Go Thread Plug & Ring Gauges |
Verify thread pitch, depth, and engagement fit |
|
Geometric Tolerances |
Coordinate Measuring Machine (CMM) |
Verify concentricity, runout, and true position |
|
Micro-features & Edge Profiles |
Optical Measuring System / Video Measurement System |
Inspect internal grooves, chamfers, and non-contact features |
|
Sealing Surfaces |
Surface Roughness Tester (Profilometer) |
Measure Ra values in sealing grooves to ensure leak-proof seals |
Common Buyer Problems We Help Prevent
Sensor Assembly Fit Issues: Prevented by controlling bore depth and inner clearances based on functional assembly needs rather than isolated tolerances.
Mating & Thread Failures: Avoided by testing pitch diameters with certified thread gauges prior to post-processing.
Inconsistent Sealing: Prevented by specialized micro-deburring and dedicated surface finish testing on all O-ring grooves.
Batch-to-Batch Drift: Controlled via locked drawing revisions, standardized CNC setups, and strict incoming raw material verification.
Unnecessary Machining Costs: Avoided by providing pre-production DFM (Design for Manufacturability) feedback to optimize non-critical tolerances.
FAQ
Q: What materials are available for CNC turned sensor housings?
A: Common material options include aluminum, stainless steel, brass, carbon steel and alloy steel. The appropriate material depends on corrosion exposure, mechanical requirements, weight, temperature and surface treatment.
Q: Can sensor housings be manufactured from our engineering drawing?
A: Yes. Production can be based on a 2D drawing, 3D CAD model or approved sample. The drawing should identify material, critical tolerances, threads, surface treatment and inspection requirements.
Q: Can you machine internal and external threads?
A: Yes. Internal and external threads can be machined according to the specified thread standard, size, pitch and fit. Thread gauges can be used when thread inspection is required.
Q: Can the housing include O ring grooves?
A: Yes. O ring grooves and other sealing interfaces can be machined according to the specified seal design. Groove dimensions should be defined on the engineering drawing because the correct geometry depends on the selected seal.
Q: How are critical sensor housing dimensions inspected?
A: Inspection methods depend on the feature and tolerance. Typical equipment includes micrometers, calipers, pin gauges, thread gauges, optical measurement equipment and CMM inspection where required.
Q: Can milling and drilling be added to a turned sensor housing?
A: Yes. CNC milling, drilling and tapping can be added for mounting holes, flats, slots, cross holes and other non turning features.
Q: Can prototypes be produced before regular production?
A: Yes. Prototype or small batch production can be used to verify sensor fit, thread engagement, mounting dimensions, sealing interfaces and overall assembly before repeat production.
Q: What information is needed for a sensor housing quotation?
A: The most useful information includes the engineering drawing or 3D CAD model, material grade, quantity, critical tolerances, thread specifications, sealing requirements, surface treatment and inspection requirements.
Hot Tags: high precision cnc turned sensor housing, China high precision cnc turned sensor housing manufacturers, suppliers, factory, Stainless CNC Turning Ring


